Property Search

Save
Ask
Tour
Hide
Share
$3,895,000
New Listing

216 Avenida Princesa
San Clemente, CA 92672

For Sale|Single Family Residence|Active
4
Beds
4
Total Baths
2
Full Baths
2
Partial Baths
3,163
SqFt
$1,231
/SqFt
2008
Built
Subdivision:
Southwest
County:
Orange
Listed by Christian Wach of Talavera Real Estate [email protected]

Due to the health concerns created by Coronavirus we are offering personal 1-1 online video walkthough tours where possible.
Call Now: 714-883-2943
Is this the listing for you? We can help make it yours.
714-883-2943
Upcoming Open Houses
Due to COVID-19, we recommend you verify Open Houses before attending.
Sat, Aug 15, 1:00 PM - 4:00 PM
Sun, Aug 16, 1:00 PM - 4:00 PM
216 Avenida Princesa216 Avenida Princesa216 Avenida Princesa216 Avenida Princesa
Save
Ask
Tour
Hide
Share

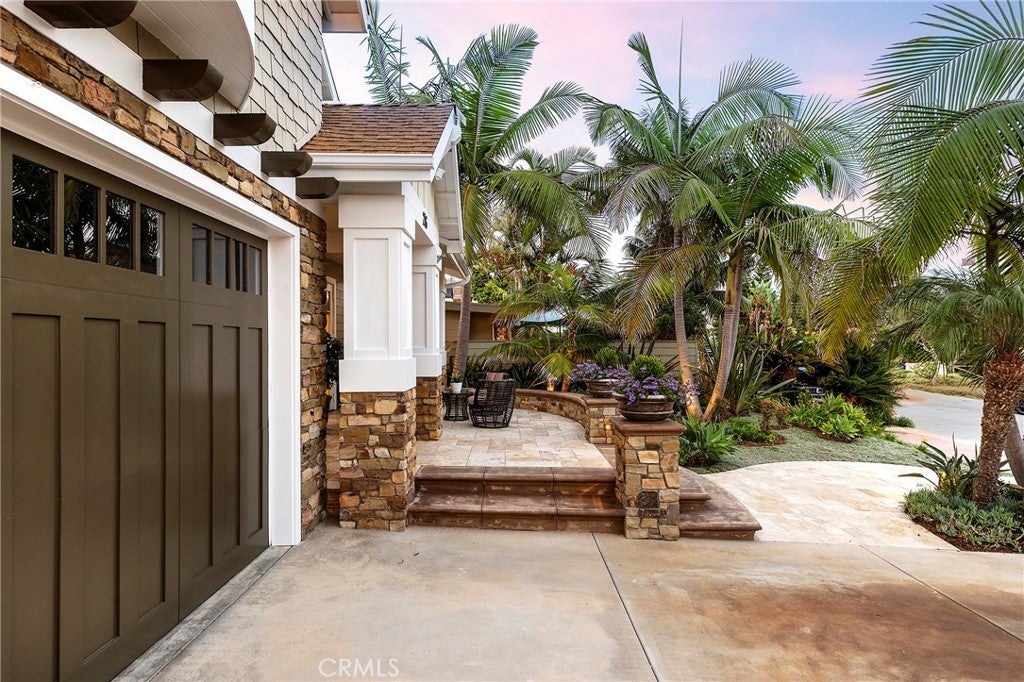
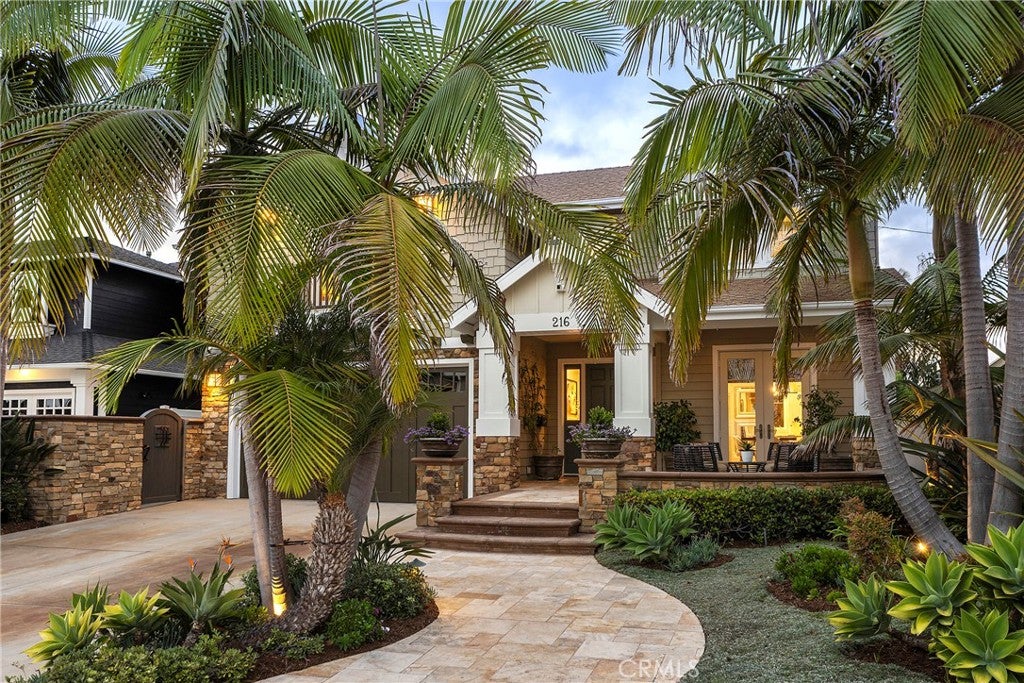
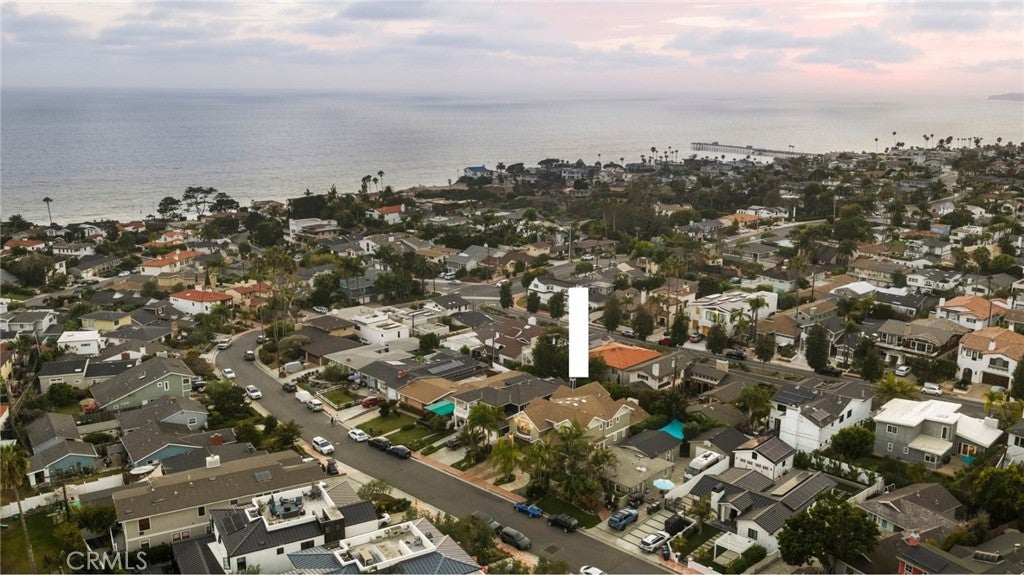
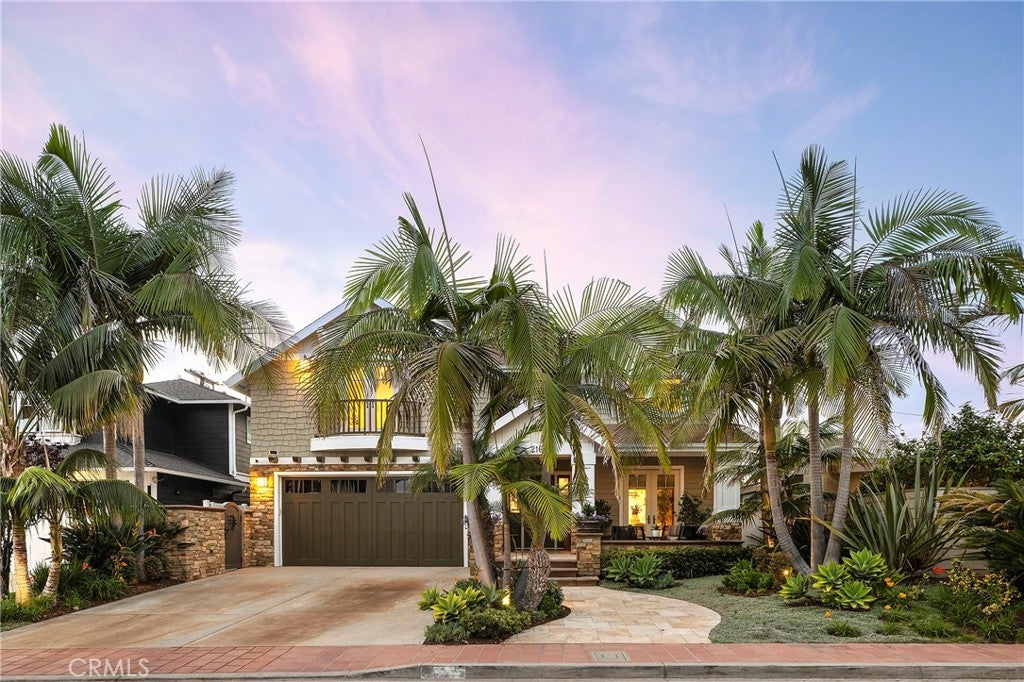
Among the most desirable opportunities in the coastal Southwest San Clemente area, this newer home is absolutely dialed in. Built in 2008, it’s apparent the home was finished with high-quality craftsmanship. Custom details like shaker siding, stacked stone cladding, high-end mullioned windows, mature palms, manicured landscaping, stone walkways & expanded patios all enhance the curb appeal. Inside the Dutch door, this elevated beach house truly offers attention to detail like no other with a carefully curated interior united by ceramic woodgrain tile. The formal dining room offers built-in wine refrigeration, custom cabinetry, & French doors. The great room is the heart of the home & unites one impressive space. The massive chef’s kitchen has an oversized island, bar seating, new fixtures, stone counters, walk-in pantry, high-end stainless appliances, a walk-in pantry & timeless shaker cabinetry. The kitchen & main living spaces live seamlessly with 9’+ ceilings, ceramic flooring, & gas fireplace. Several French doors access an amazing entertainer’s yard with an exceptional covered CA room warmed by a gas fireplace & overhead heat, built-in seating & features a high-end BBQ. A private lounging patio shares space with a generous in-ground spa & integrates perfectly with the lush landscaping that finishes the yard. Truly, the most dreamy outdoor living arrangement. All four bedrooms are ideally upstairs with an office niche & a dedicated laundry room, all finished in newer LVP flooring. Two bedrooms share a full Jack&Jill bath. A separate guest suite was recently remodeled with new en suite bath, walk-in closet, & custom built-in Oak bedframe. The recently-updated primary is extraordinary, featuring a stone-cladded headboard wall, bronze-mirrored & dark plastered walls, Walnut built-ins, finished walk-in closet, a versatile indoor/outdoor covered ocean-view deck & a completely remodeled ensuite bathroom. Stone-finished walls, custom cabinetry, a soaking tub, modern fixtures, & privacy toilet complete the luxurious bath. Additional values: sprinklered, custom fixtures & window treatments, outdoor & multi-head showers, custom millwork, LED lighting & ceiling fans, oversized garage with major storage, dual A/C, & NO HOA/Mello-Roos. Ideal 200-block location on quiet side street walkable to popular sandy beaches, the 2.5 mile beach trail, world-class surf, & new restaurants/cafes, this is a really special offering that rarely comes to market.

Save
Ask
Tour
Hide
Share
Listing Snapshot
Price 
$3,895,000
Days On Site 
0 Days
Bedrooms 
4
Inside Area (SqFt) 
3,163 sqft
Total Baths 
4
Full Baths 
2
Partial Baths 
2
Lot Size 
0.1205 Acres
Year Built 
2008
MLS® Number 
OC26170830
Status 
Active
Property Tax 
N/A
HOA/Condo/Coop Fees 
N/A
Sq Ft Source 
Assessor
Friends & Family
Recent Activity
18 hours agoListing first seen on site
18 hours agoListing updated with changes from the MLS®
General Features
Acres 
0.1205
Attached Garage 
Yes
Direction Faces 
Southeast
Disclosures 
CoastalZone
Foundation 
Concrete PerimeterRaised
Garage 
Yes
Garage Spaces 
2
Land Lease 
No
Levels 
Two
Number Of Stories 
2
Parking 
AttachedConcreteDirect AccessDrivewayGarage Faces FrontGarageGarage Door OpenerPrivateSide By Side
Parking Spaces 
1
Property Condition 
Updated/Remodeled
Property Sub Type 
Single Family Residence
Security 
Carbon Monoxide Detector(s)Firewall(s)Fire Sprinkler SystemSmoke Detector(s)Security Lights
Sewer 
Public Sewer
Special Circumstances 
Standard
Style 
CraftsmanCustom
Utilities 
Cable ConnectedElectricity ConnectedNatural Gas ConnectedPhone ConnectedSewer ConnectedWater Connected
Water Source 
Public
Interior Features
Appliances 
Double OvenDishwasherFree-Standing RangeFreezerGas CooktopDisposalGas OvenGas RangeGas Water HeaterIce MakerRefrigeratorRange HoodWater SoftenerVented Exhaust FanWater HeaterWater Purifier
Cooling 
Central AirElectricZoned
Fireplace 
Yes
Fireplace Features 
GasGas StarterLiving RoomMasonryOutsideRaised Hearth
Flooring 
See RemarksTileVinyl
Heating 
Forced AirFireplace(s)Natural Gas
Interior 
Breakfast BarBuilt-in FeaturesCeiling Fan(s)Crown MoldingDry BarEat-in KitchenHigh CeilingsOpen FloorplanPantryStone CountersRecessed LightingSee RemarksStorageWired for Sound
Laundry Features 
Washer HookupGas Dryer HookupInsideLaundry RoomUpper Level
Spa 
Yes
Window Features 
Double Pane WindowsInsulated WindowsScreensSkylight(s)
Bathroom 
Features - Low Flow Plumbing Fixtures, Stone Counters
Bedroom 
Dining Room 
Family Room 
Great Room 
Kitchen 
Features - Kitchen Island, Stone Counters
Laundry 
Living Room 
Master Bedroom 
Office 
Other 
Pantry 
Sunroom 
Save
Ask
Tour
Hide
Share
Exterior Features
Construction Details 
Ducts Professionally Air-SealedGlassHardiPlank TypeConcreteShake SidingStoneStuccoBoard & Batten Siding
Exterior 
BarbecueGardenLightingRain Gutters
Fencing 
Vinyl
Lot Features 
Back YardFront YardGardenSprinklers In RearSprinklers In FrontLandscapedLevelRectangular LotWooded
Patio And Porch 
CoveredDeckEnclosedFront PorchPatioSee Remarks
Pool Features 
None
Road Frontage 
City Street
Roof 
Composition
Spa 
Yes
Spa Features 
HeatedIn GroundPrivate
View 
City LightsHillsNeighborhoodOcean
Waterview 
City LightsHillsNeighborhoodOcean
Windows/Doors 
Double Pane WindowsInsulated WindowsScreensSkylight(s)
Community Features
Accessibility Features 
Safe Emergency Egress from Home
Association Amenities 
Dog Park
Building Access 
Front Center
Community Features 
CurbsFishingGolfStreet LightsSuburbanSidewalksPark
Financing Terms Available 
CashConventionalSubmit
MLS Area 
SW - San Clemente Southwest
Roads 
Paved
School District 
Capistrano Unified
Schools
School District
Capistrano Unified
Elementary School
Concordia
Middle School
Shorecliff
High School
San Clemente


This information is for your personal, non-commercial use and may not be used for any purpose other than to identify prospective properties you may be interested in purchasing. The display of MLS data is usually deemed reliable but is NOT guaranteed accurate by the MLS. Buyers are responsible for verifying the accuracy of all information and should investigate the data themselves or retain appropriate professionals. Information from sources other than the Listing Agent may have been included in the MLS data. Unless otherwise specified in writing, the Broker/Agent has not and will not verify any information obtained from other sources. The Broker/Agent providing the information contained herein may or may not have been the Listing and/or Selling Agent.

Neighborhood & Commute
Source: Walkscore
Disclosure: Community information and market data powered by Constellation Data Labs. Information is deemed reliable but not guaranteed.
Save
Ask
Tour
Hide
Share